
313 TUNDRA SWANN LaneAuburn, AL 36832
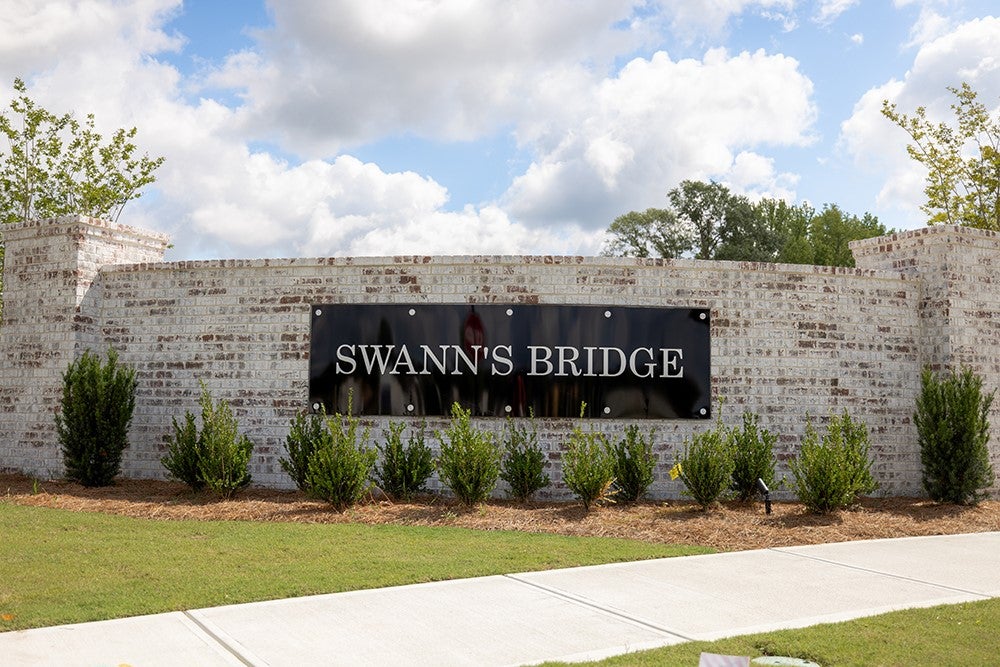
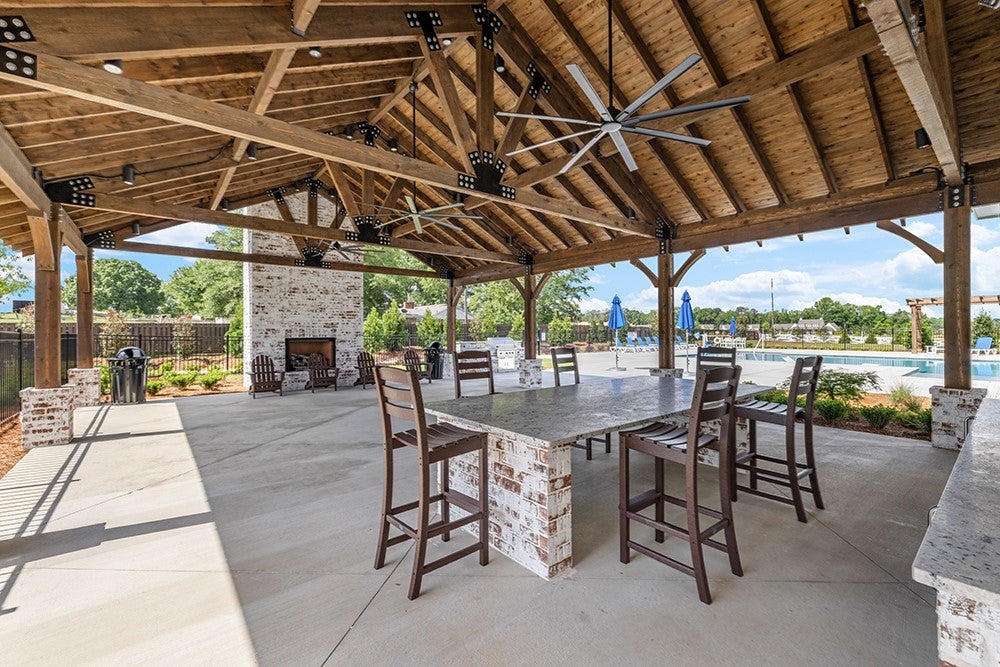
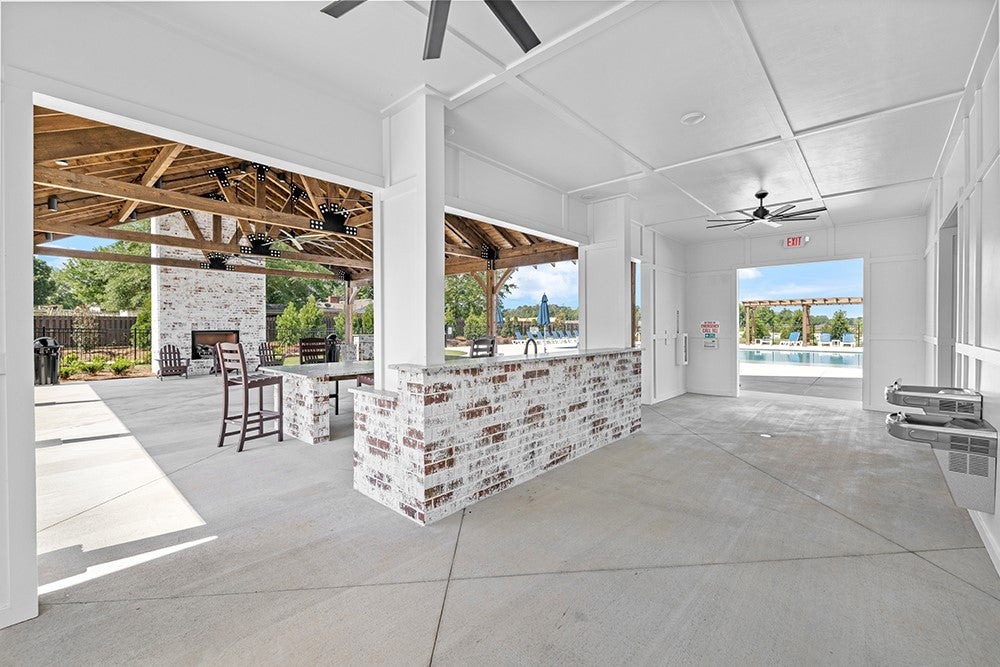
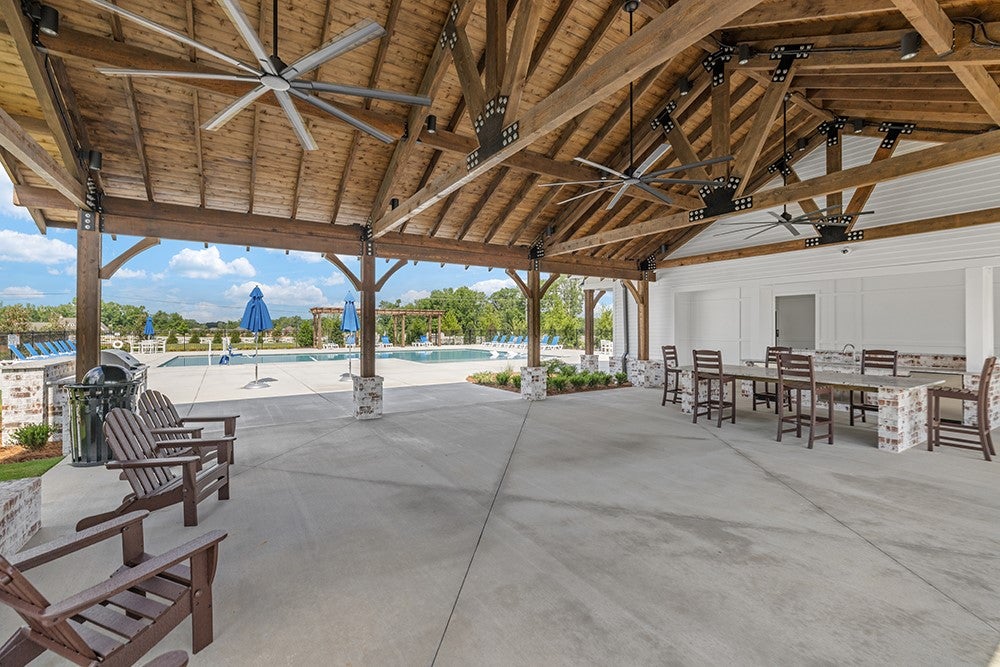
Discover single-level living with the Belmont floorplan, a thoughtfully designed new construction home offering 1,870 square feet, 3 bedrooms, and 3.5 bathrooms in the welcoming Swann’s Bridge community. At the heart of the home, an open-concept layout connects the living room, dining area, and kitchen, creating an inviting space for everyday living and entertaining. The kitchen features granite countertops, stainless steel appliances, abundant cabinetry, a large pantry, and generous prep space, with options to expand in the gourmet kitchen format and bar for an elevated culinary experience. The living room offers an optional fireplace, while an optional key drop off the laundry room provides added everyday convenience. The primary suite serves as a private retreat with a spacious bedroom, large bathroom, and expansive closet. Personalize the space even further with an optional sitting area or choose the upgraded primary bath with a deluxe shower. A dedicated study offers flexibility for working from home or hobbies, while the option to add a third bedroom and third full bathroom allows the home to adapt to changing needs. Additional upgrades include a shower in the secondary bathroom and sliding doors that open to the covered porch. Outdoor living is just as inviting with a covered porch designed for relaxing or entertaining, while a spacious two-car garage provides everyday convenience and additional storage. Living in Swann’s Bridge means access to thoughtfully curated amenities, including a clubhouse, pool with lounge seating, grill station, patio, and outdoor fireplace, with lawn maintenance covered by the association for added ease. Set in a prime Auburn location, this home offers the perfect balance of convenience and lifestyle with nearby shopping, dining, and easy access to everything the area has to offer. Photos shown are of a similar home and do not depict the actual property. Finishes, features, and layout details may vary.
| 3 months ago | Status changed to Active | |
| 3 months ago | Listing updated with changes from the MLS® | |
| 3 months ago | Listing first seen on site |

Listing information is provided by Participants of the Lee County Association of Realtors MLS. IDX information is provided exclusively for personal, non-commercial use, and may not be used for any purpose other than to identify prospective properties consumers may be interested in purchasing. Information is deemed reliable but not guaranteed. Copyright 2026, Lee County Association of Realtors MLS.
Last checked: 2026-10-07 11:27 PM UTC