
517 WHOOPER LaneAuburn, AL 36832
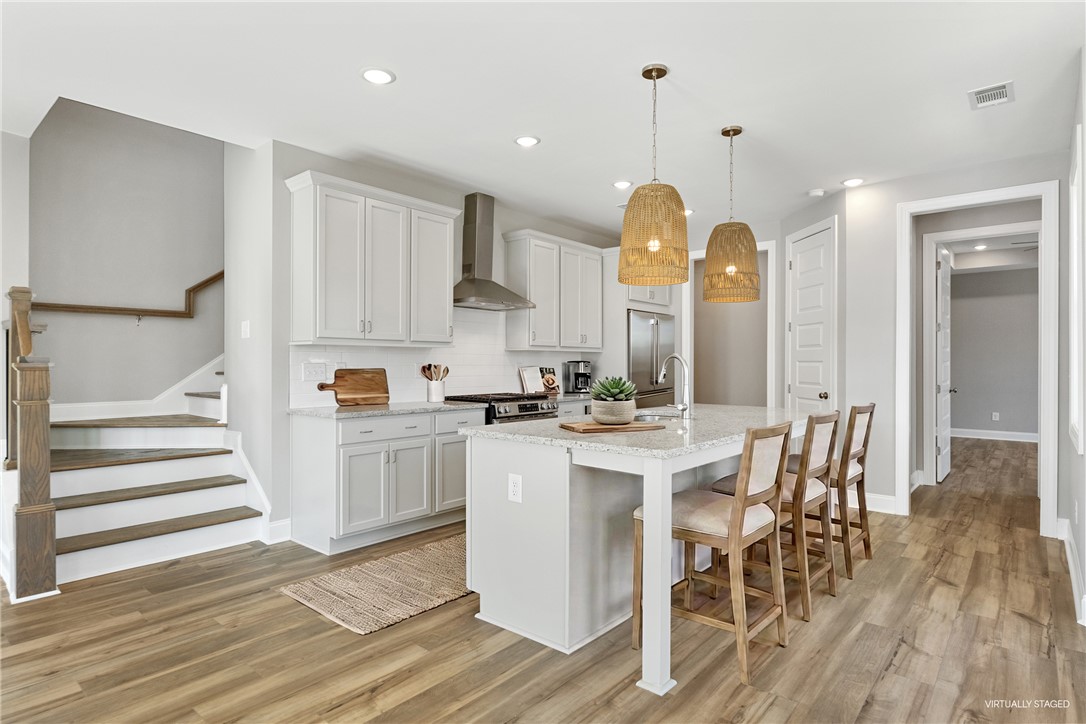
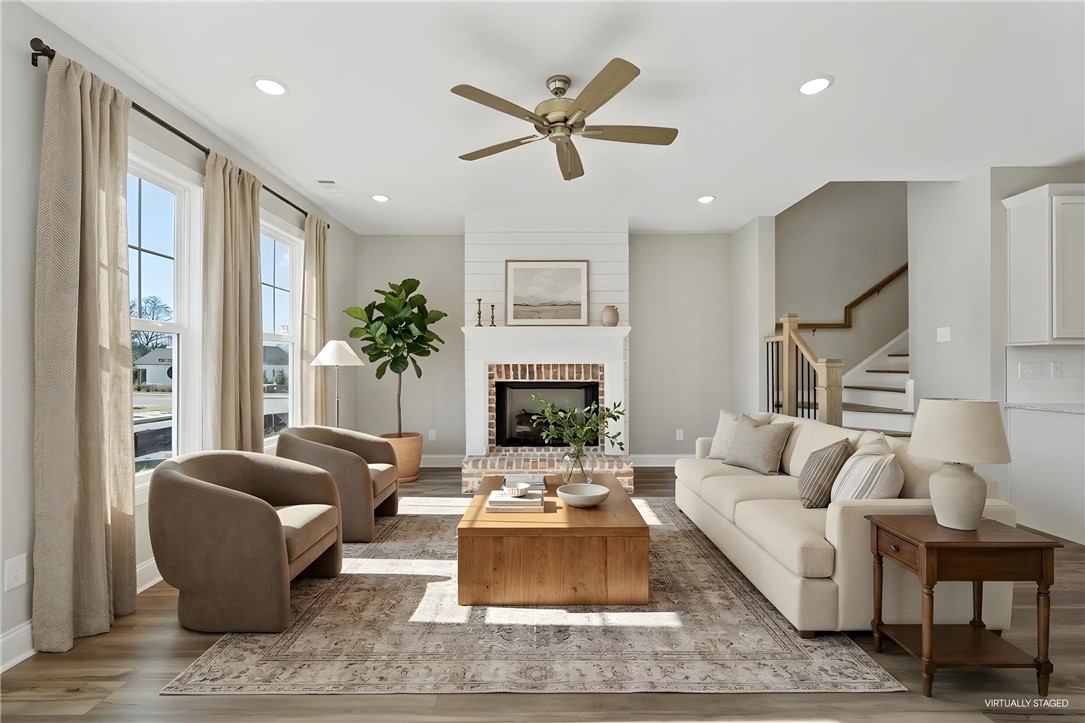
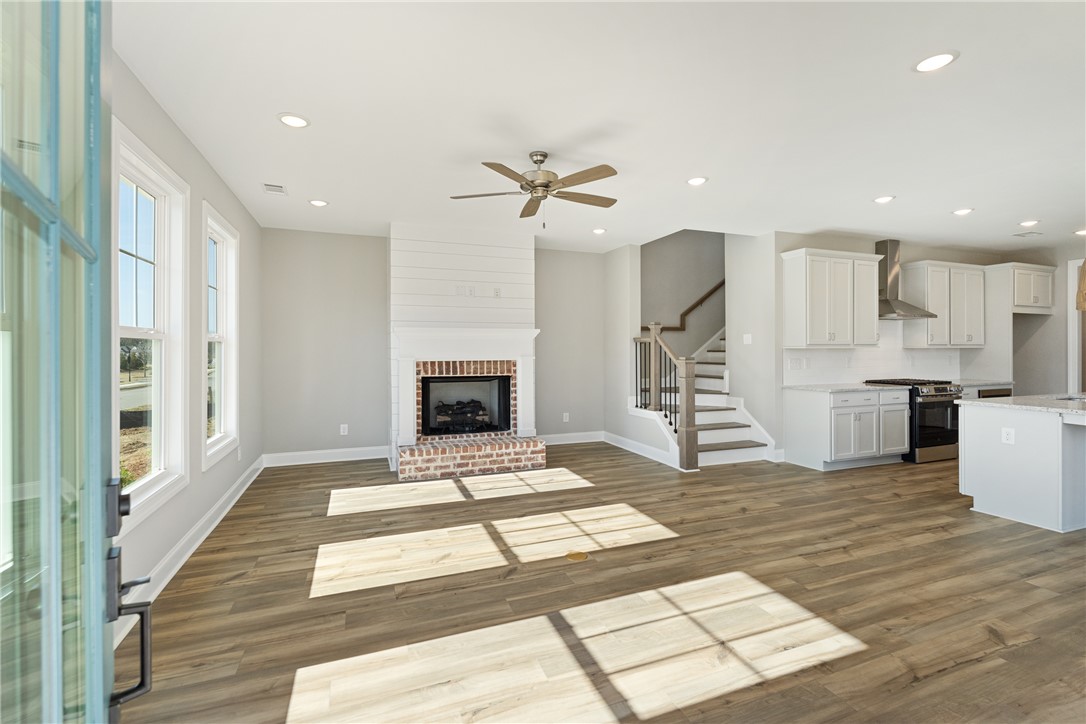
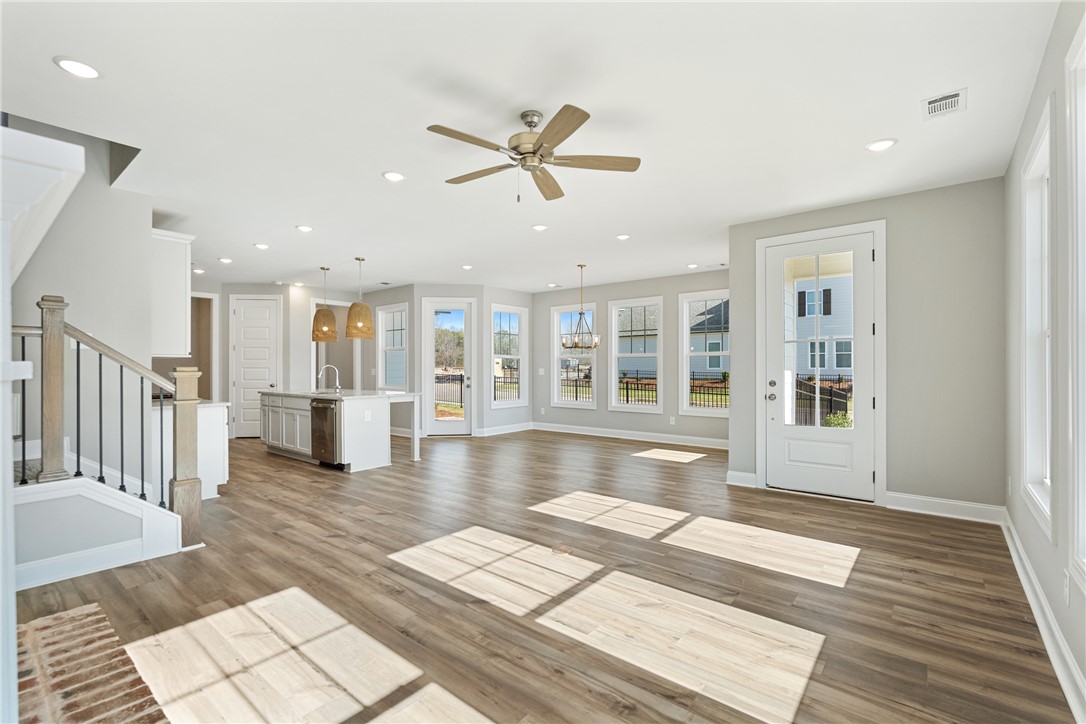
Step into elevated living with the Davis floorplan, a thoughtfully crafted new construction home offering 2,086 square feet, 3 bedrooms, and 3.5 bathrooms in the inviting Swann’s Bridge community. Designed with both style and livability in mind, this two-story home unfolds into a welcoming interior where open spaces and intentional details create a sense of ease from the moment you enter. The main living area brings together the living room, dining space, and kitchen in a cohesive layout that supports both everyday routines and entertaining. The kitchen is designed to impress with granite countertops, stainless steel appliances, and generous workspace. The living room also offers the option to add a fireplace, creating a warm and inviting focal point. The primary suite is located on the main level and features its own private bathroom along with a large, well-designed closet. Just off the garage, a convenient drop zone offers space for an optional key drop and bench, while a large laundry room with an optional sink adds everyday functionality. Upstairs, additional bedrooms are complemented by extra bathrooms and a media room, providing flexible space for guests, hobbies, or relaxing. A two-car garage and included fencing add both convenience and value, and buyers have the opportunity to select design finishes to personalize the home. Living in Swann’s Bridge means access to thoughtfully curated amenities, including a clubhouse, pool with lounge seating, grill station, patio, and outdoor fireplace, with lawn maintenance covered by the association for added ease. Set in a prime Auburn location, this home offers the perfect balance of convenience and lifestyle with nearby shopping, dining, and easy access to everything the area has to offer. Photos shown are of a similar home and do not depict the actual property. Finishes, features, and layout details may vary.
| 2 weeks ago | Status changed to Pending | |
| 2 weeks ago | Listing updated with changes from the MLS® | |
| 2 weeks ago | Price changed to $528,375 | |
| 5 months ago | Listing first seen on site |

Listing information is provided by Participants of the Lee County Association of Realtors MLS. IDX information is provided exclusively for personal, non-commercial use, and may not be used for any purpose other than to identify prospective properties consumers may be interested in purchasing. Information is deemed reliable but not guaranteed. Copyright 2026, Lee County Association of Realtors MLS.
Last checked: 2026-09-20 06:49 PM UTC